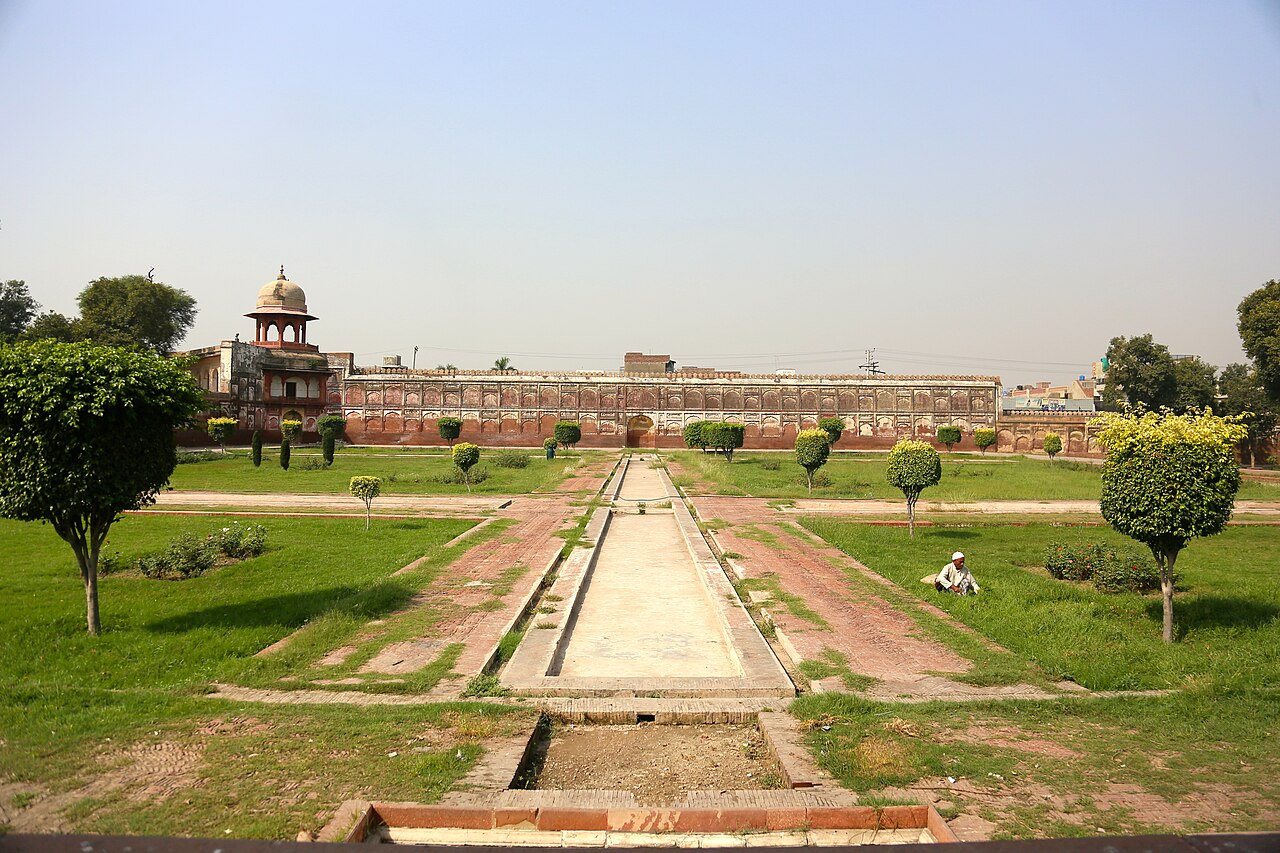
Lahore’s imperial landscape
The local heritage authority dates the construction of Shalimar Gardens to Shah Jahan’s reign and describes a walled, terraced royal landscape with pavilions and water channels. This was a designed garden, rather than an unaltered natural setting. The site belongs to Lahore’s history, but it should also be placed within wider Mughal practices of enclosure, movement and the organisation of views. The architecture of a garden includes its ground plan as much as its buildings.[3]
Follow the terraces and the water
Three terraces descend from south to north. UNESCO’s description distinguishes square planting beds on the upper and lower levels from elongated beds on the narrower middle terrace. Pavilions, pools and channels organise the composition. Reading those features together is more revealing than isolating a single picturesque fountain: the levels establish relationships between water, approach and sightlines. A plan is especially useful because a photograph from one terrace cannot show the whole arrangement.[1]
The Naqoosh-e-Javidan architectural account links the garden’s irrigation to the Shah Nahr, a canal drawing water from the Ravi. It describes broad terraces and a water system feeding fountains and pools. This makes the garden a place to study technical work as well as courtly taste. The apparent ease of running water depended on an engineered supply, and the surviving arrangement invites questions about maintenance, materials and the management of that resource.[2]
Materials and use
The same architectural record lists brick, marble and red sandstone alongside glazed tiles and fresco painting. It distinguishes the historical uses assigned to the lower, middle and upper terraces, while the local heritage authority describes the garden as a walled, terraced complex associated with Mughal architectural experimentation. These accounts help identify what to look for in the fabric. They should not be read as a guarantee that every visible surface or planting survives unchanged from the seventeenth century.[2][3]
One inscription, two distinct places
The World Heritage inscription joins Lahore Fort and Shalimar Gardens in one property, but the complexes occupy separate locations. The joint listing dates to 1981. For research, retain the distinction between the garden’s original royal function and its later preservation and public presentation. The atlas point uses UNESCO’s coordinate for the garden component only. It is neither the centre of Lahore nor a polygon showing the original extent of an imperial estate.[1][4]
Sources & notes
Source records include access dates and, where known, limits on what was examined. Checks used AI assistance; independent human or specialist review has not been completed.
- UNESCO World Heritage Centre. Fort and Shalamar Gardens in Lahore — World Heritage property 171 ↗World Heritage property statement · Source date: publication date not established · Locator: Outstanding Universal Value: Brief synthesis, garden paragraphs; Integrity paragraph on 1981 joint inscription. Accessed 2026-10-31.Inspected garden construction, layout and joint-inscription passages. Used narrowly for garden, not all Lahore history.Return to At a glance: Construction ↑Return to At a glance: Layout ↑Return to At a glance: World Heritage record ↑Return to Follow the terraces and the water, paragraph 1 ↑Return to One inscription, two distinct places, paragraph 1 ↑
- Naqoosh-e-Javidan: Architecture, History and Heritage of Pakistan. Shalamar Garden ↗architectural heritage record · Source date: publication date not established · Locator: Materials of Construction; Brief Description, canal and terrace paragraphs. Accessed 2026-10-31.Inspected architectural description. Technical and materials details attributed; exact foundation day and poetic superlatives omitted.Return to Follow the terraces and the water, paragraph 2 ↑Return to Materials and use, paragraph 1 ↑
- Punjab Walled Cities & Heritage Areas Authority. Monuments of Walled City Lahore — Shalimar Gardens ↗institutional history · Source date: publication date not established · Locator: Shalimar Gardens subsection. Accessed 2026-10-31.Inspected named garden subsection, not unrelated page material; supports local contextual account of terraced and walled design.Return to Lahore’s imperial landscape, paragraph 1 ↑Return to Materials and use, paragraph 1 ↑
- UNESCO World Heritage Centre. Fort and Shalamar Gardens in Lahore — geographical data ↗geographical inventory · Source date: publication date not established · Locator: Geographical data, component 171-002 Shalamar Gardens. Accessed 2026-10-31.Inspected DMS coordinate N31 35 13.71 E74 22 55.66; converted to decimal for representative map point.Return to One inscription, two distinct places, paragraph 1 ↑
Record PH-PLA-0212 · English edition · human review not performed